
Please Choose Your Language
Views: 0 Author: Site Editor Publish Time: 2026-08-16 Origin: Site


Rigid, poorly planned animal housing creates severe operational friction in high-volume facilities. Shelters, clinics, and professional breeding operations often struggle with structural limitations that compromise daily workflows. Inefficient spatial planning leads directly to compromised hygiene protocols, elevated animal stress levels, and bottlenecked staff routines. When square footage is wasted in tight or oddly shaped rooms, facilities cannot operate at peak capacity. This leads to overcrowded wards and increased disease transmission risks.
Transitioning to modular stainless steel systems offers the industry-standard solution for balancing strict spatial constraints with strict biosecurity. These adaptable layouts allow facility managers to maximize usable space while ensuring efficient shipping, streamlined installation, and long-term operational adaptability. By rethinking how enclosures are arranged, professionals can build highly organized, sanitary, and low-stress environments.
Modular configurations allow facilities to bypass structural limitations (corners, narrow corridors) without sacrificing individual enclosure volume, as sections can be easily transported and assembled in tight spaces.
Integrating a removable pet cage system and convertible dividers provides dynamic scalability for fluctuating intake volumes.
Stainless steel construction remains the baseline for clinical settings, mitigating cross-contamination and ensuring long-term structural integrity compared to powder-coated alternatives.
Effective facility design starts with stringent biosecurity measures. The spatial arrangement of any pet cage layout must physically prevent nose-to-nose contact between animals in adjacent or facing enclosures. Pathogens spread rapidly through direct contact and aerosolized droplets. This makes the physical distance between facing rows a mandatory design metric. Standard clinical guidelines require a minimum of four feet between facing enclosures. Wider aisles are preferable for highly contagious respiratory wards.
Layout directly impacts the efficacy of daily sanitation protocols. Shared drainage paths between adjacent enclosures create high-risk zones for cross-contamination. When waste from one unit flows past another before reaching the main trench drain, the risk of spreading parvovirus or other resilient pathogens increases exponentially. Modular layouts must use independent drainage slopes or integrated collection systems that isolate fluid runoff. Solid side panels extending to the floor further prevent waste transfer between adjoining units during high-pressure washdowns.
Layout Configuration | Cross-Contamination Risk | Biosecurity Mitigation Strategy |
|---|---|---|
Facing Rows (Narrow Aisle) | High (Aerosolized droplets) | Install tempered glass lower doors; maintain minimum 48-inch aisle width. |
Shared Trench Drain | High (Fluid transfer) | Use independent floor slopes; install solid isolation panels to the floor. |
Back-to-Back Island | Medium (Airflow sharing) | Extend solid back panels to the ceiling; align with HVAC exhaust vents. |
Labor hours spent on feeding, cleaning, and animal transfer represent a massive portion of facility operations. The relationship between aisle width, cart maneuverability, and daily efficiency dictates your operational success. Narrow aisles force staff to carry supplies by hand rather than utilizing utility carts. This drastically increases physical fatigue and task duration. When designing a layout, you must calculate the physical footprint of the staff working alongside open enclosure doors.
Establishing baseline measurements for optimal clearance in high-traffic zones prevents daily bottlenecks. Implementing standard clearances ensures staff can execute their duties without constant physical obstruction.
Maintain a minimum aisle width of 42 to 48 inches to allow a standard utility cart to pass while an enclosure door remains open.
Expand clearance to 60 inches in high-volume corridors where two staff members might cross paths with reactive animals.
Raise bottom enclosures slightly off the floor using heavy-duty base frames to reduce severe bending during daily scrubbing routines.
Position heavy equipment and washdown hoses at the end of each row to prevent dragging hoses across active walkways.
Chronic noise exposure severely impacts animal welfare and staff health. Hard surfaces like concrete floors, block walls, and metal panels reflect sound waves. This creates chaotic acoustic environments. Layout strategies must minimize direct lines of sight between reactive animals. Dogs facing each other across a narrow aisle will engage in barrier frustration and continuous barking. Staggering enclosure doors or utilizing angled layouts prevents direct eye contact. This immediately lowers baseline stress levels across the ward.
The strategic placement of solid barrier panels versus wire mesh plays a massive role in acoustic control. While wire mesh provides excellent ventilation, it offers zero acoustic dampening and full visual access. Integrating solid stainless steel or tempered glass panels on the lower half of doors blocks visual triggers. Utilizing full solid isolation panels between adjacent units further dampens sound transmission. This hybrid approach prioritizes pet comfort by creating a secure, den-like environment while maintaining necessary airflow through the upper mesh sections.
Maximizing floor space requires selecting the appropriate alignment strategy for the room's dimensions. Single-wall perimeter alignments work best for narrow rooms. They leave the center open for staff movement and equipment storage. However, in wider rooms, perimeter alignments waste central square footage. Back-to-back island configurations solve this by placing two rows of enclosures against each other in the center of the room. This doubles capacity while utilizing the same central plumbing trench.
For facilities looking to optimize material usage, "no back" configurations leverage existing, sealed facility walls to act as the rear barrier of the enclosure. This reduces the number of stainless steel panels required. It simplifies installation against block walls clad in FRP (Fiberglass Reinforced Plastic) or epoxy paint. When deploying a stainless steel dog kennel in a central island configuration, precise plumbing and trench drain prerequisites must be met before installation. Central islands require a dedicated floor trough running directly beneath the shared back wall to capture washdown fluids efficiently.
Vertical space utilization dictates capacity in clinical recovery and triage areas. Tiered bank systems stack smaller enclosures over larger base units. This maximizes the number of patients housed per square foot. The structural requirements for stacking a veterinary pet cage safely demand heavy-gauge stainless steel frames. These frames will not warp or buckle under the combined weight of the upper units and the animals inside. Base units must feature reinforced structural cross-members to distribute this downward force evenly across the floor.
Operational flexibility relies on removable interior dividers. A large lower-tier recovery ward can be quickly converted into two medium enclosures by sliding a solid stainless steel divider into a built-in tracking system. This allows staff to adjust housing sizes daily based on patient intake. Because tiered banks are exceptionally heavy, weight distribution limits must be strictly observed. Mobile banks require heavy-duty locking casters rated for high dynamic loads. Permanent installations should utilize stainless steel floor anchors to prevent tipping during seismic events or heavy animal impacts.
Providing animals with access to exterior exercise areas without requiring manual leash transfers significantly reduces staff labor. Indoor/outdoor runs bridge interior climate-controlled zones with exterior spaces through the facility's exterior wall. The architectural requirements for this setup are complex. They require precise wall penetrations that maintain the building's thermal envelope while preventing moisture ingress.
These dual-zone layouts rely on guillotine transfer doors operated via exterior cable systems. The hardware durability needed for high-frequency transfer doors is substantial. Pulleys must be constructed from corrosion-resistant materials. The lifting cables should be heavy-duty aircraft-grade steel to withstand constant friction. The guillotine panels themselves must be insulated and feature heavy-duty tracks that resist jamming from debris or ice buildup in colder climates.
Very few facilities possess perfectly rectangular, unobstructed rooms. Load-bearing pillars, irregular corners, and long, narrow alcoves often dictate layout limitations. Modular panels provide a framework for building around these structural obstacles without crowding the animals or creating dead space. By utilizing distinct panel widths, designers can create custom-fit rows that contour to the existing architecture. This turns previously unusable alcoves into functional housing.
Modular designs supplied in flat-packed sections support efficient shipping and drastically simplify installation. Unlike pre-welded monolithic banks, flat-packed panels can be carried through standard 36-inch doorways. They navigate around tight corners and assemble directly inside restricted areas. Custom-width filler panels play a vital role in this process. When a row of enclosures does not perfectly meet the end wall, a stainless steel filler panel is bolted into the gap. This maintains a seamless, sanitary perimeter, preventing animals or debris from falling into inaccessible voids.
Intake volumes in shelters and clinics fluctuate wildly based on seasonal trends and emergency situations. Implementing a removable pet cage system provides a distinct operational advantage in multi-use rooms. A triage area or training room can be rapidly converted into temporary overflow housing by rolling in modular banks. When the intake volume normalizes, these units can be sanitized, disassembled, or rolled into storage. This returns the room to its primary function without permanent structural changes.
The engineering of these temporary fixtures must rival permanent installations. Locking mechanisms on mobile units must feature dual-stage latches to prevent escape by highly motivated animals. Structural rigidity is maintained through heavy-duty corner gussets and cross-bracing. This ensures the bank does not rack or twist when moved across uneven flooring. High-quality polyurethane casters with total-lock brakes ensure the unit remains completely stationary once positioned.
The orientation of enclosures must align with the specific purpose of the room. Recovery wards and quarantine zones prioritize privacy and stress reduction. They utilize front-facing orientations with solid lower doors and minimal cross-visibility. Conversely, adoption floors require high visibility to facilitate public engagement. The layout strategy shifts from isolation to presentation.
Positioning a display pet cage effectively involves maximizing natural light and public sightlines while maintaining strict safety barriers. These units often replace wire mesh with tempered glass doors. This provides an unobstructed view of the animal while acting as a sneeze guard against public interaction. Layouts on adoption floors should feature wider aisles to accommodate families and strollers. Display units should be angled toward the main entrance to draw attention immediately upon entry.
The clinical environment demands materials that can withstand constant exposure to harsh enzymatic cleaners, bleach solutions, and biological waste. 304-grade stainless steel is the mandated baseline because of its non-porous nature. Unlike powder-coated steel, which can chip and expose raw steel to rust, or chain link, which features thousands of hard-to-clean crevices, stainless steel offers a smooth, impermeable surface. Bacterial retention on intact stainless steel is virtually zero following standard sanitation protocols.
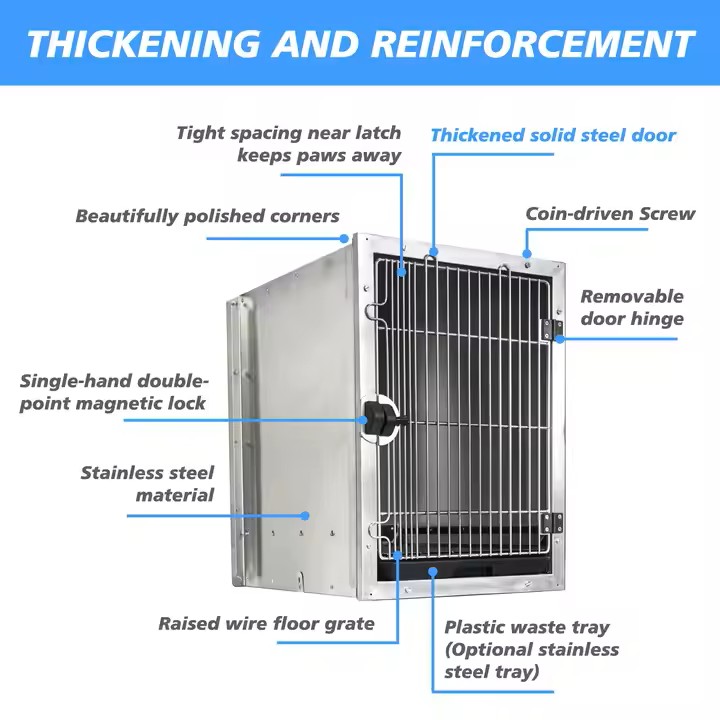
When evaluating 304-grade stainless steel, the thickness of the material, known as the gauge, plays a direct role in surface integrity. Heavy-duty 18-gauge steel resists denting far better than thinner 20-gauge alternatives. Dents create low points where water and biological matter accumulate, defeating the purpose of a sloped floor. By specifying thicker steel, facilities ensure the walls remain perfectly flat, allowing gravity and chemical cleaners to do their job without manual scrubbing of localized depressions. Continuously welded seams are mandatory for preventing fluid ingress. Spot-welded joints leave microscopic gaps where urine, feces, and cleaning fluids can pool. This creates breeding grounds for bacteria and accelerates internal corrosion. A continuously welded and polished seam ensures that harsh chemical washdowns flow smoothly off the surface without penetrating the structural frame.
Animal safety within the enclosure relies entirely on the engineering of the containment barriers. Industry-standard modular panels utilize 2x4 inch welded wire mesh grids. This specific dimension is engineered to provide excellent ventilation while preventing dogs from forcing their muzzles or paws through the gaps. The rigid nature of welded wire means it will not flex or separate under heavy impact.
This tight, uniform opening pattern stands in stark contrast to the risks inherent in flexible chain link. Chain link fencing can stretch over time. This creates gaps where collars or limbs can become severely entangled. Furthermore, the exposed wire ends of chain link present significant chewing hazards. This leads to dental trauma and ingestion of metal fragments. Welded wire mesh eliminates these entrapment and injury risks entirely.
Evaluating facility equipment requires looking beyond the initial installation phase. While stainless steel systems require a higher upfront investment compared to galvanized or powder-coated alternatives, the operational efficiency they provide offsets these initial figures. Powder-coated systems typically require sanding, repainting, or complete replacement within a few years due to chipping and rust.
Stainless steel eliminates these recurring replacement cycles. Furthermore, the maintenance efficiency of a properly designed stainless system drastically reduces daily labor hours. Smooth surfaces clean faster. Integrated fluid retention lips prevent spills onto the floor. Heavy-duty hinges do not require constant realignment. By reducing the time staff spends scrubbing and repairing enclosures, facilities can redirect labor resources toward direct animal care and medical treatments.
Installing modular units on improperly graded floors introduces severe operational risks. If the concrete lacks the proper pitch, washdown fluids will pool beneath the enclosures. This creates lingering odors, increases humidity, and acts as a vector for cross-contamination. Water must flow rapidly and completely away from the animal housing area.
Effective trench drain integration requires specific pitch ratios. Architectural standards for animal facilities dictate a minimum floor slope of 1/4 inch per foot directing water toward the drain. Modular panels must be installed using adjustable leveling legs. This ensures the enclosure remains perfectly plumb and square while sitting on this sloped surface. Failure to level the units will result in doors that swing open autonomously and latches that fail to align.
Air quality is a primary defense against upper respiratory infections in high-density housing. However, the physical layout of enclosures can inadvertently disrupt facility HVAC systems. Solid side panels and back-to-back configurations can block return air pathways. This creates dead air zones inside the enclosures where ammonia and pathogens accumulate.
Mitigation tactics require coordinating the layout with the mechanical engineering of the room. Cage banks should be aligned parallel to the directional airflow. This ensures supply air sweeps across the front of the units and is pulled toward exhaust vents located near the floor behind the runs. Maintaining the required 10 to 15 air exchanges per hour (ACH) is only possible if the physical layout does not obstruct the mechanical ventilation strategy.
The realities of modular assembly require precise execution. While the panels are designed for easy integration, the physical environment must be prepped correctly. Floor leveling is the first critical step. Specialized stainless steel shims and adjustable feet must be utilized to counteract concrete imperfections.
Wall anchoring protocols ensure the safety of both animals and staff. Tall banks and isolation panels must be secured to structural wall studs or concrete block using heavy-duty stainless steel wedge anchors. When drilling into concrete floors to set wedge anchors, dust extraction is mandatory to ensure the epoxy or mechanical wedge seats properly against the concrete. If the anchor fails, the entire bank of enclosures can shift out of plumb. Once anchored, a continuous bead of industrial-grade polyurethane sealant must be applied along the floor joint. Unlike standard silicone, polyurethane withstands the daily abrasion of stiff-bristled deck brushes and high-pressure hot water washers without peeling away. This stops fluids from seeping under the base frames.
Audit your current floor plan to identify structural bottlenecks and measure exact room dimensions.
Verify that existing concrete floor slopes meet the 1/4 inch per foot requirement for proper drainage.
Consult with a mechanical engineer to confirm your HVAC system can maintain 10 to 15 air exchanges per hour with the new layout.
Draft a precise CAD layout to standardize aisle widths and guarantee unimpeded utility cart access.
A: A minimum aisle width of 42 to 48 inches is required to allow utility carts to pass while enclosure doors are open. For high-traffic corridors or to ensure ADA compliance and safe two-way staff movement, expanding the clearance to 60 inches is highly recommended.
A: Yes. Modular systems utilize bolt-together panels and pin-and-barrel hinge systems that allow for complete disassembly and reconfiguration. Facilities can add units, change layouts, or insert removable dividers to adapt to changing spatial needs without requiring destructive demolition.
A: Veterinary units are engineered for clinical triage, featuring fluid retention lips to contain medical spills, oxygen therapy door compatibility, and higher-gauge 304 stainless steel to withstand harsh surgical sterilants. They are typically sized for recovery rather than long-term boarding.
A: Absolutely. Display units utilize heavy-duty tempered glass that resists shattering and scratching. This glass acts as a sneeze guard to protect animals from airborne pathogens transmitted by the public, while secure, dual-stage latching mechanisms prevent unauthorized opening.
A: Standard architectural recommendations for animal facilities dictate a floor pitch of 1/4 inch per foot. This slope ensures that washdown fluids and biological waste flow rapidly toward the trench drain without pooling beneath the modular panels.
A: Removable systems typically do not tie into permanent facility trench drains. Instead, they utilize self-contained raised floor grates positioned over slide-out collection pans. This allows staff to remove and empty waste manually, making the units fully mobile and independent of room plumbing.


