
Please Choose Your Language
Views: 0 Author: Site Editor Publish Time: 2026-08-06 Origin: Site


Adding a pet wash facility offers a high-margin revenue stream and increased foot traffic. However, the physical unit represents only a fraction of the total project scope. Purchasing equipment before verifying site feasibility often results in budget-breaking utility retrofits, delayed openings due to permit rejections, or compromised operational efficiency. To prevent catastrophic installation delays, business owners must conduct a rigorous site audit. This guide provides a comprehensive technical framework for evaluating spatial, plumbing, electrical, and regulatory conditions before committing to a Self-service Dog Wash unit. We will walk you through the exact site conditions you need to verify, drawing from real-world construction and installation experience. You will learn how to assess your existing infrastructure, plan for necessary upgrades, and avoid the common pitfalls that derail these commercial projects.
Utility Proximity is the Primary Cost Driver: The distance between your proposed installation site and existing plumbing/electrical lines dictates the financial viability of the project.
Drainage Requires Specialized Infrastructure: Standard commercial drains are insufficient; municipal codes typically require specific hair interceptors and sanitary sewer connections to handle pet wash runoff.
Space Extends Beyond the Unit: A standard dog wash kiosk requires a minimum 10’x10’ footprint, but true spatial requirements must account for ADA compliance, waiting areas, safe parking access, and rear-panel maintenance.
Environmental Controls are Non-Negotiable: Indoor units require commercial-grade ventilation and acoustic dampening, while outdoor units demand climate-controlled enclosures and freeze-protection engineering.
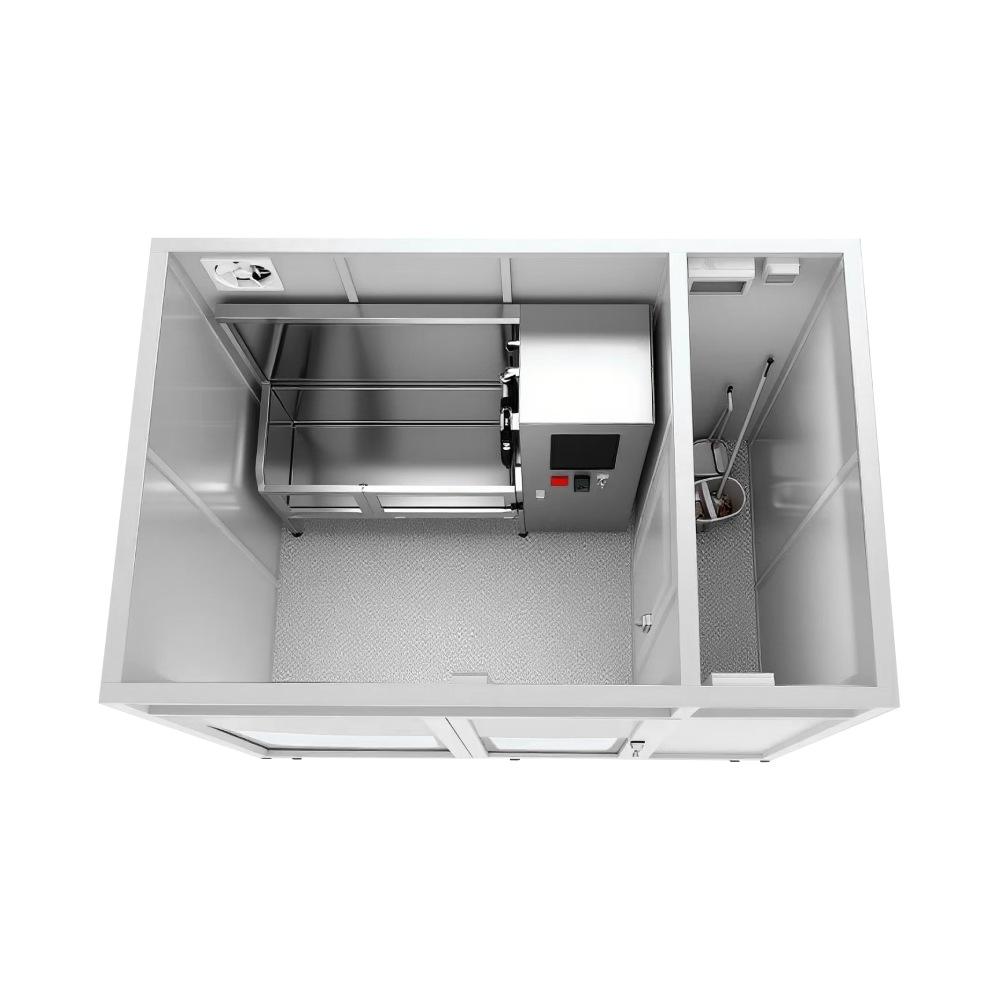
Evaluating physical space requires looking far beyond the exact measurements of the machine. A standard single-tub unit generally measures around 70 to 80 inches in length and 24 to 30 inches in depth. Squeezing a machine into a tight alcove guarantees operational failure. Facility managers must apply the 10x10 rule as a strict baseline for a single self service pet wash station. This 100-square-foot footprint accommodates the machine itself, the entry and exit ramps, and sufficient standing room for the pet owner to maneuver comfortably without feeling cramped.
Dual-tub configurations demand significantly more space. You will often need a minimum 15x10 footprint to prevent user congestion during busy weekend hours. Ceiling height also dictates machine compatibility. Units featuring integrated overhead booms for hoses and dryers, or top-mounted ventilation systems, require a minimum ceiling clearance of 108 inches (nine feet). Low ceilings restrict hose movement, create claustrophobic environments, and trap excess humidity directly above the user.
When mapping out your floor plan, you must verify these specific spatial conditions:
Measure the raw footprint to ensure a minimum of 100 square feet per tub.
Map the door swings of the room to ensure they do not hit the machine or the user.
Calculate the overhead clearance to verify boom arm rotation.
Verify the maintenance access corridor behind the unit.
Customer experience begins the moment a pet owner exits their vehicle. Sites must offer safe, short pedestrian pathways away from high-traffic areas. This proves especially critical for installations integrated into busy car washes or gas stations, where moving vehicles pose a severe hazard to excited or anxious dogs. Long walks across hot asphalt or through heavy traffic zones will deter repeat customers.
Effective site planning includes dedicated staging areas. Owners need secure, wall-mounted leash tie-offs to secure their pets while processing payments or preparing the tub. The transition zones leading to the wash unit must feature slip-resistant surfaces to prevent injuries when wet dogs exit the facility. Concrete pathways should feature a heavy broom finish. Indoor approaches benefit from commercial-grade rubberized matting that allows water to drain beneath the walking surface.
Ignoring the Americans with Disabilities Act (ADA) guidelines exposes facility owners to legal liability and alienates a large customer demographic. The physical layout must accommodate wheelchair users. Federal regulations typically require a clear floor space providing a 60-inch turning radius directly in front of the wash unit. This allows a wheelchair user to approach, rotate, and exit the space without obstruction.
Reach-range compliance dictates the placement of all interactive components. Payment terminals, wash dials, and shampoo selectors must sit within accessible height limits, generally between 15 and 48 inches from the floor. The structural design of the tub entry must accommodate heavy or mobility-impaired dogs. Zero-threshold entry points or gently sloped, high-traction ramps are structural necessities. Ramps should follow a 1:12 slope ratio to prevent owners from having to lift large breeds into the basin.
Choosing between an indoor and outdoor installation fundamentally alters the structural requirements of the project. Indoor integrations—such as placing a unit inside a laundromat, pet supply store, or veterinary clinic—require meticulous attention to ambient moisture control and floor waterproofing. The existing building envelope must protect adjacent retail spaces from water damage and chemical overspray.
Outdoor standalone placements introduce severe weatherproofing challenges. Facility owners must construct heavy-duty enclosures featuring awnings to block direct precipitation, windbreaks to protect users during turbulent weather, and UV-resistant materials to prevent the machine's exterior components from degrading. Ambient temperature directly impacts both machine lifespan and user adoption rates. A dog wash kiosk placed in direct summer sunlight becomes dangerously hot to the touch, while unprotected winter installations risk pipe bursts.
Consistent water pressure dictates the quality of the wash experience. Facility plumbing must support standard commercial water line sizing, typically requiring dedicated 3/4-inch or 1/2-inch supply lines. Undersized lines lead to frustrating pressure drops, leaving customers unable to rinse thick dog coats effectively. Plumbers must evaluate the site's dynamic water pressure, ensuring the system maintains 40 to 60 PSI even when other facility utilities draw water simultaneously.
Temperature control requires heavy-duty infrastructure. Relying on an existing, shared water heater often results in cold showers for pets during peak business hours. Installing a dedicated commercial water heater ensures consistent warm water delivery. Plumbers must calculate the required Gallons Per Minute (GPM) recovery rate based on the unit's maximum flow output. A standard wash cycle uses roughly 2.5 GPM. Your heater must keep pace with back-to-back washes on busy weekends without dropping the output temperature below 85 degrees Fahrenheit.
Attempting to route pet wash runoff into a standard floor drain guarantees immediate plumbing failure. Dog hair, heavy dirt, and thick shampoos quickly overwhelm standard P-traps. An automatic dog wash station requires a dedicated 2-inch to 3-inch sanitary sewer drain connection to handle the high volume of wastewater and debris. The drain line must maintain a minimum slope of 1/4 inch per foot to ensure proper gravity flow.
Municipal codes mandate strict filtration protocols to protect city sewer infrastructure. Plumbers must install multi-stage hair strainers at the tub level, backed by commercial hair and grease interceptors on the main drain line. These interceptors utilize internal baffles to slow wastewater flow, allowing heavy solids to sink and hair to trap against screens before the water exits into the municipal system. Failing to install and maintain these interceptors results in main line blockages, raw sewage backups, and municipal fines.
Cold climates demand aggressive winterization engineering for outdoor units. Water expands when frozen, and a single frozen supply line will shatter internal valves, destroy water heaters, and rupture hoses. Facility owners must implement a multi-layered freeze protection strategy.
Wrap all incoming supply lines in commercial-grade heat tape and heavy foam insulation.
Install a thermostatically controlled space heater inside the interior cabinet to maintain ambient temperatures above 40 degrees Fahrenheit.
Implement automatic weep systems for extreme environments. These systems detect dropping temperatures and automatically release a continuous, low-volume trickle of water through the lines to prevent ice formation.
Pet wash units consume significant electrical power, primarily driven by high-velocity blow dryers and instantaneous water heaters. A commercial unit typically requires a solid power supply, often demanding a dedicated 220V/240V circuit or multiple independent 110V/120V circuits. Electricians must verify the main breaker panel possesses sufficient capacity to handle this new load before you purchase the equipment.
Amperage requirements generally range from 30 to 50 amps per machine. The system must handle the simultaneous electrical draw of the water heater, the vacuum pump, the chemical dispensing pumps, and the dual-motor blow dryer. Underpowered circuits will trip breakers constantly, shutting down the machine mid-wash, infuriating customers, and potentially damaging the unit's sensitive internal electronics. Electricians must use the correct wire gauge, such as 8 AWG for a 40-amp circuit, to prevent overheating within the conduit.
Mixing water and high-voltage electricity requires uncompromising safety standards. Electricians must install Ground Fault Circuit Interrupter (GFCI) breakers on every circuit feeding the wash station. GFCI technology detects microscopic imbalances in electrical current and cuts power in milliseconds, preventing lethal shocks in wet environments. You must test these breakers monthly to ensure the internal trip mechanisms function correctly.
Sharing circuits with other commercial equipment presents severe operational hazards. Tying a wash unit into a circuit powering air compressors, vending machines, or lighting arrays causes dangerous voltage drops. These fluctuations degrade motor performance, shorten equipment lifespan, and create fire hazards. Dedicated, isolated circuits are a mandatory safety requirement.
Modern revenue collection relies on stable infrastructure. If installing a traditional coin operated dog wash station, the physical site must support secure mounting to concrete pads or reinforced walls to deter vandalism. You also need adequate clearance for owners to access the heavy coin vaults safely during cash collection.
Cashless, tap-to-pay systems and remote telemetry require bulletproof network connectivity. Relying on weak, public Wi-Fi signals leads to dropped transactions and lost revenue. IT contractors should run hardwired Cat6 Ethernet cables directly from the facility's main router to the wash unit. If hardwiring proves impossible, the site requires a dedicated, secure Wi-Fi access point positioned within 20 feet of the machine to ensure instant credit card processing and reliable remote machine monitoring.
Infrastructure Category | Requirement Standard | Critical Failure Risk |
|---|---|---|
Water Supply | Dedicated 1/2" or 3/4" line; Commercial Water Heater | Low pressure; cold water during peak usage |
Drainage | 2" to 3" Sanitary Sewer connection with Hair Interceptor | Sewer backup; municipal fines; flooded floors |
Electrical | Dedicated 30-50 Amp circuits; GFCI protected | Tripped breakers; equipment damage; shock hazard |
Network | Hardwired Cat6 Ethernet or dedicated secure Wi-Fi | Failed card transactions; lost telemetry data |
Indoor installations transform dry spaces into high-humidity environments instantly. High-velocity pet dryers atomize water, blasting moisture and wet dog dander into the surrounding air. Without aggressive environmental controls, this moisture settles on walls and ceilings, rapidly breeding toxic mold, rusting adjacent equipment, and creating lingering, offensive odors.
HVAC contractors must install commercial exhaust fans capable of moving a high volume of Cubic Feet per Minute (CFM). You must calculate the total cubic volume of the room and size the fan to provide at least 10 to 15 complete air exchanges per hour. The ventilation system must pull the humid air directly from the wash zone and exhaust it outside the building, never into a shared drop ceiling or return duct. Noise mitigation requires equal attention. Dual-motor blow dryers generate significant decibel levels that easily distress sensitive pets and disrupt neighboring retail businesses. Facility owners must evaluate the site for acoustic dampening needs, installing mass-loaded vinyl behind drywall or hanging acoustic baffles from the ceiling to absorb high-frequency sound waves.
Maintenance accessibility dictates long-term operational sanity. Facility owners frequently make the error of boxing in the unit, building tight alcoves that look aesthetically pleasing but block all rear and side access doors. Routine maintenance requires constant interaction with the machine's internal components.
Site plans must leave a minimum of 2 to 3 feet of clearance behind or beside the unit. Operators need unrestricted access to refill heavy gallon jugs of shampoo, clear secondary hair traps, adjust water temperature valves, and service chemical dispensing pumps. Forcing a technician to dismantle the kiosk or physically drag a heavy, water-filled machine away from the wall to perform basic maintenance creates an operational nightmare and drastically increases service labor costs.
Constant water exposure, harsh cleaning chemicals, and sharp dog claws destroy standard building materials in weeks. Flooring requires industrial-grade solutions. Contractors should diamond-grind the concrete slab and apply thick, commercial epoxy coatings featuring heavy anti-slip aggregate. Non-slip commercial tile with epoxy grout also provides excellent durability. Standard vinyl, laminate, or porous grout lines will fail rapidly, allowing water to seep into the subfloor and compromise the building's structural integrity.
Wall protection extends beyond standard moisture-resistant drywall. Contractors must install Fiberglass Reinforced Plastic (FRP) panels or heavy-duty ceramic tile on all walls adjacent to the wash unit. Installers must use advanced polymer adhesives and leave proper expansion gaps between the FRP panels, sealing the joints with silicone. These materials create an impenetrable barrier against water damage, resist chemical overspray from disinfectants, and allow staff to pressure-wash the room quickly at the end of the day.
Surface Area | Recommended Material | Installation Notes |
|---|---|---|
Flooring | Commercial Epoxy with Anti-Slip Aggregate | Diamond grind slab first; apply moisture mitigation primer. |
Wet Walls | FRP (Fiberglass Reinforced Plastic) Panels | Use polymer adhesive; seal all seams with 100% silicone. |
Ceilings | Moisture-Resistant Drywall (Greenboard) | Paint with high-gloss, mold-inhibiting exterior grade paint. |
Baseboards | Vinyl Cove Base | Heat-weld seams to prevent water intrusion at the floor joint. |
Environmental protection agencies and local municipalities strictly govern commercial wastewater disposal. Local water authorities classify pet wash runoff as industrial wastewater due to the high concentration of biological matter, flea treatments, and chemical detergents. Regulations universally require routing this wastewater directly to the sanitary sewer system for treatment.
Routing a pet wash drain into a storm sewer, parking lot runoff drain, or natural body of water constitutes a severe environmental violation, carrying massive daily fines and immediate business closure. Before purchasing equipment, business owners must submit detailed plumbing schematics and the machine's technical specifications to the local water authority or health department to secure wastewater approval.
Breaking ground without proper documentation guarantees project delays. Municipalities require a battery of permits before installation begins. Contractors must pull specific electrical permits for the new dedicated circuits, plumbing permits for the sanitary sewer tie-in and backflow preventers, and structural permits if modifying load-bearing walls or pouring new concrete pads. You will need to pass rough-in inspections before closing up walls, followed by a final inspection before opening to the public.
Zoning restrictions heavily impact outdoor installations. City planners evaluate noise ordinances related to the high-velocity blow dryers, potentially restricting operating hours to prevent disturbing nearby residential neighborhoods. Zoning boards review the physical structure of outdoor pavilions, ensuring awnings and enclosures meet local wind-load requirements and do not violate commercial setback lines or obscure driver visibility in parking lots.
Technical feasibility means nothing without customer demand. Assess the site's proximity to dense dog populations, such as popular dog parks, large apartment complexes lacking pet amenities, or complementary businesses like veterinary clinics and pet supply stores. The most cost-effective utility setup will not yield a positive return on investment if the location lacks street visibility, safe parking, or convenient access for pet owners. High foot traffic and clear signage drive impulse usage, transforming a technical installation into a profitable asset.
The distance between the unit and existing utilities dictates the construction budget. Placing the unit directly against an existing wet wall—sharing plumbing lines with a bathroom or utility closet—minimizes utility runs and keeps costs low. Placing the unit in the middle of a concrete floor requires extensive trenching.
Contractors must use ground penetrating radar to locate post-tension cables, saw-cut the concrete slab, excavate dirt, lay new sanitary drain lines, and pour new concrete to patch the floor. This trenching process generates extreme dust, disrupts existing business operations, and adds significant expense to the installation budget. Facility owners must calculate the financial threshold where extensive site preparation and concrete work outweigh the projected long-term revenue of the unit.
Calculating the true break-even point requires looking past the equipment invoice. A realistic ROI model factors in the total landed cost of the project. This includes the machine purchase, freight shipping, licensed contractor fees for plumbing and electrical work, municipal permit costs, architectural drawing fees, acoustic treatments, and necessary utility upgrades like new electrical sub-panels or commercial water heaters.
By compiling a comprehensive site audit before purchasing the equipment, business owners avoid hidden retrofit costs. A site requiring minor plumbing taps and a single electrical run will achieve profitability months or years faster than a site demanding complete electrical panel upgrades and extensive concrete trenching.
Hire a licensed commercial plumber to scope your existing sanitary lines with a camera to verify capacity and slope.
Have a certified electrician perform a load calculation on your main breaker panel to confirm you have 30 to 50 amps of available capacity.
Tape out the exact 10x10 footprint on your floor to visualize the customer workflow, ADA turning radiuses, and rear maintenance access.
Submit preliminary equipment specification sheets to your local water authority to secure wastewater routing approval before placing an equipment deposit.
A: Yes. You must connect the unit to a 2-inch to 3-inch sanitary sewer drain equipped with a commercial hair interceptor. Routing pet wash wastewater into storm drains is illegal and harms the environment. Standard floor drains will quickly clog with dog hair and debris, causing severe backups.
A: A standard single-tub unit requires a minimum 10x10 foot footprint. This 100-square-foot area accommodates the physical machine, user movement, safe pet handling on the ramps, and the mandatory 60-inch turning radius required for ADA wheelchair compliance.
A: Yes, outdoor installations are highly common but require specific climate-control modifications. You must protect the unit with weather-resistant enclosures or awnings, install internal cabinet heaters, and wrap supply lines in heat tape to prevent catastrophic pipe bursts during freezing temperatures.
A: These units require heavy-duty, dedicated power. Most machines demand a dedicated 220V/240V circuit or multiple independent 110V/120V circuits, drawing between 30 to 50 amps. You must install GFCI breakers to ensure user safety and prevent electrical shocks in the wet environment.
A: Indoor rooms require commercial exhaust fans with high CFM ratings to pull atomized moisture out of the building, preventing toxic mold growth. To manage noise from high-velocity dryers, install acoustic dampening materials like mass-loaded vinyl on walls or hang sound-absorbing baffles from the ceiling.


